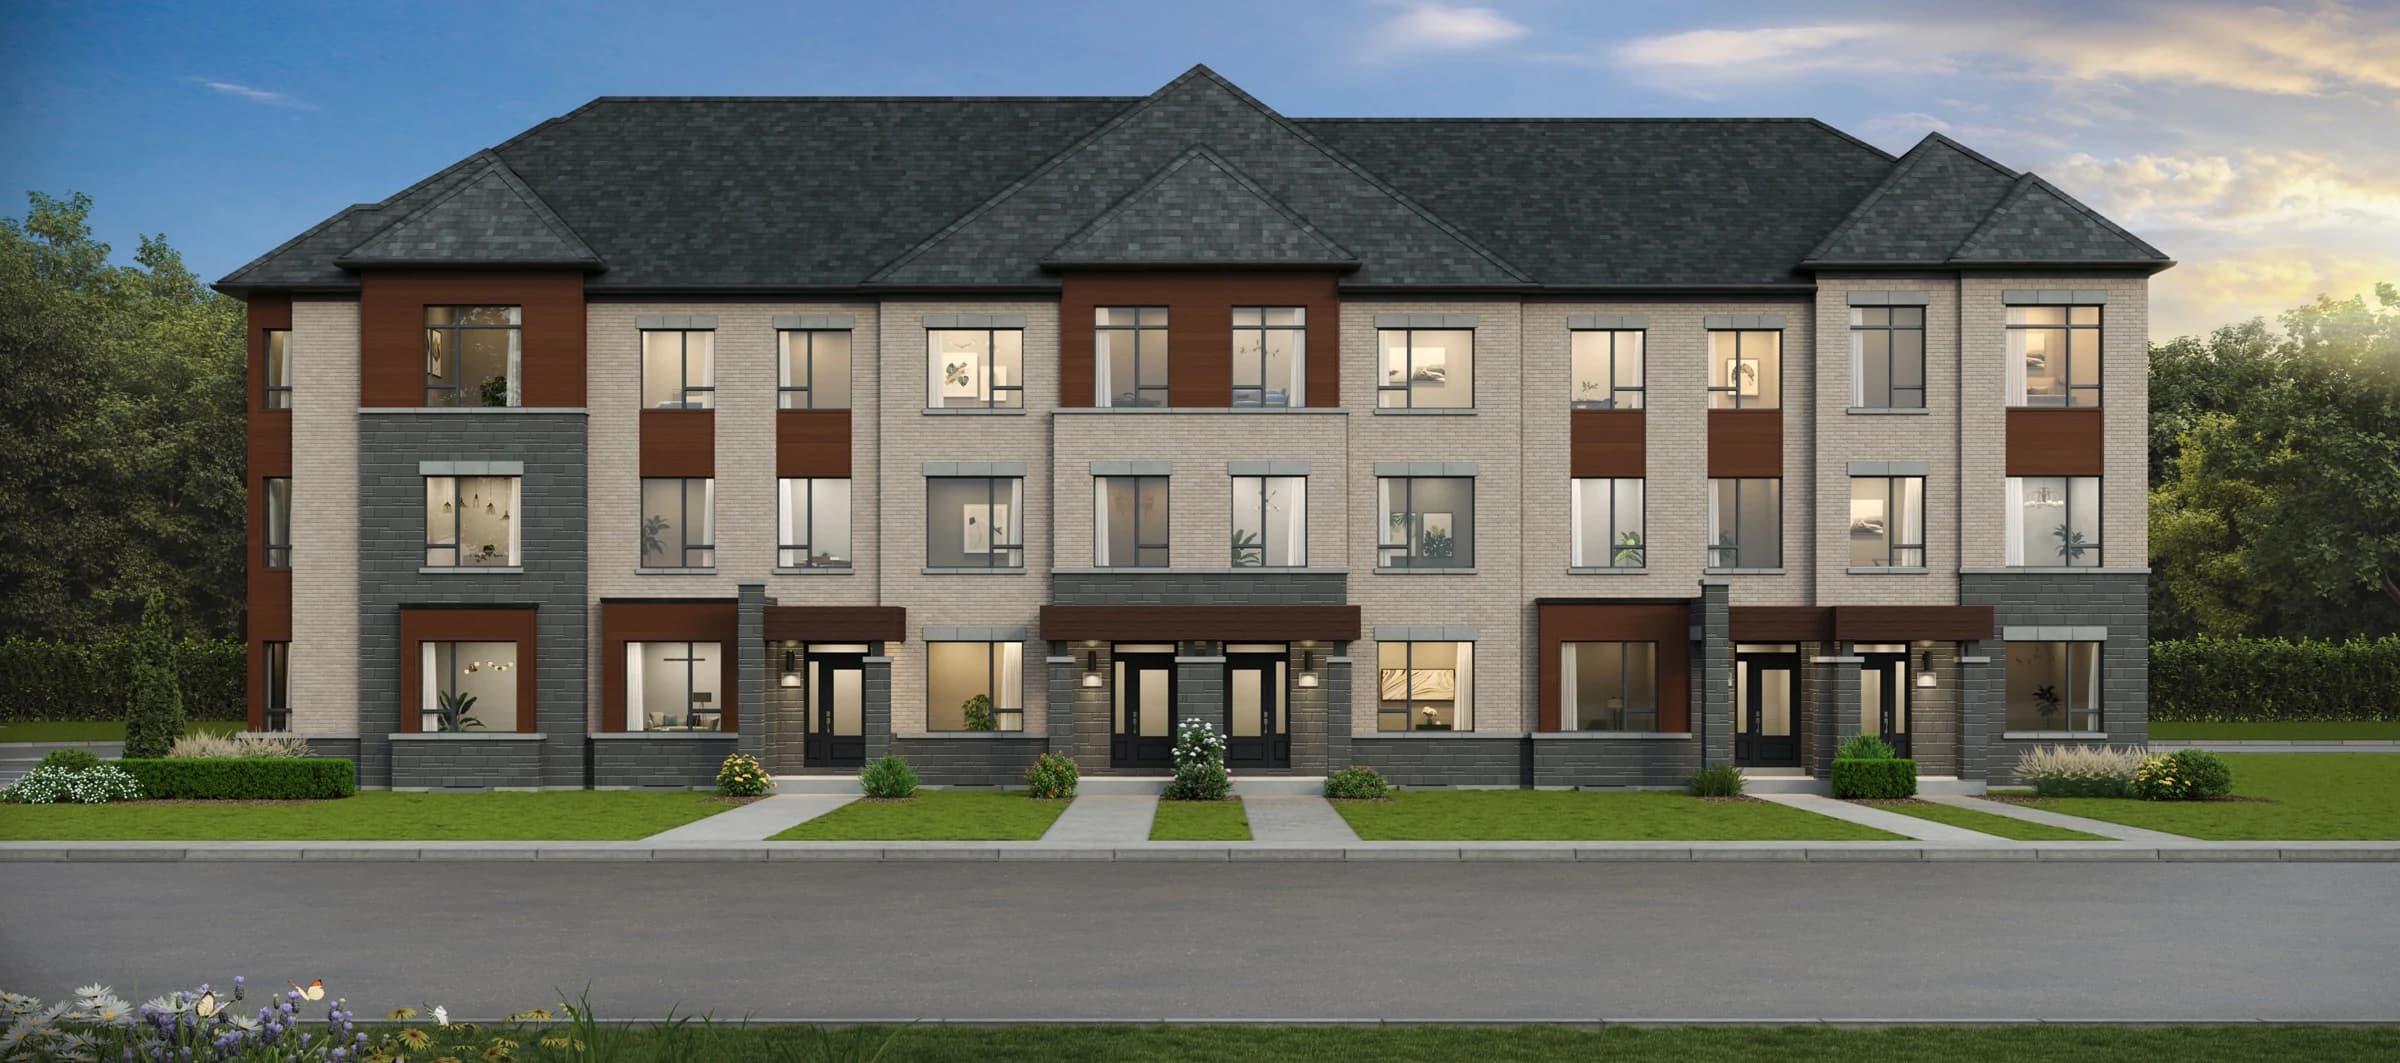
Townhomes
From$699,991
Thoughtful spaces, inviting streetscapes, and two- and three-storey designs that make room for everyday life.
- 3–4 bedrooms, per plan
- Two- & three-storey designs
- Single & double garage options
NEWMARKET, ONTARIO
A considered collection of preconstruction townhomes and detached homes. A place to begin your next chapter.
Request pricing & floor plans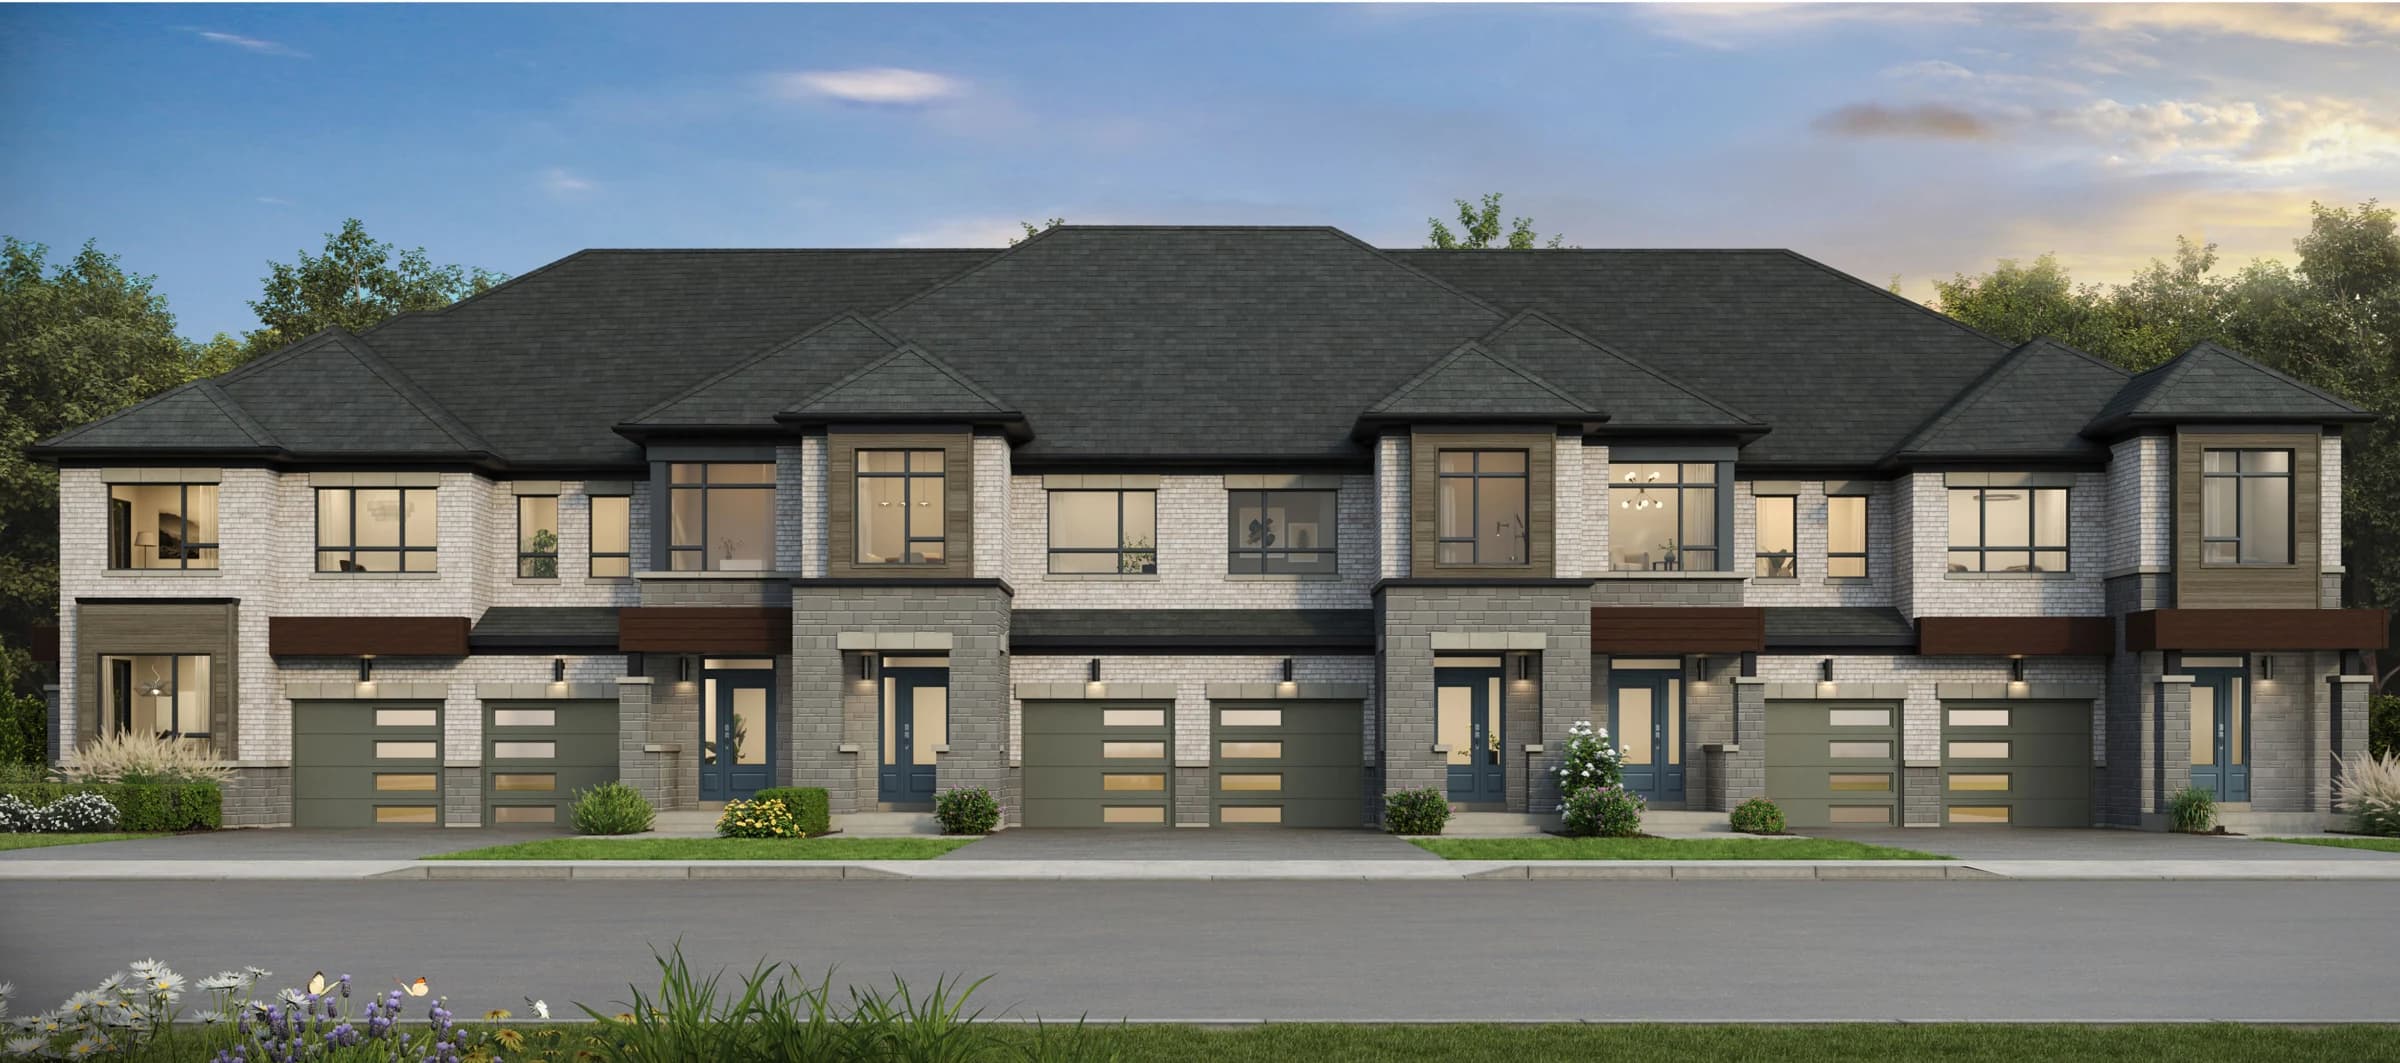
01 / A SENSE OF PLACE
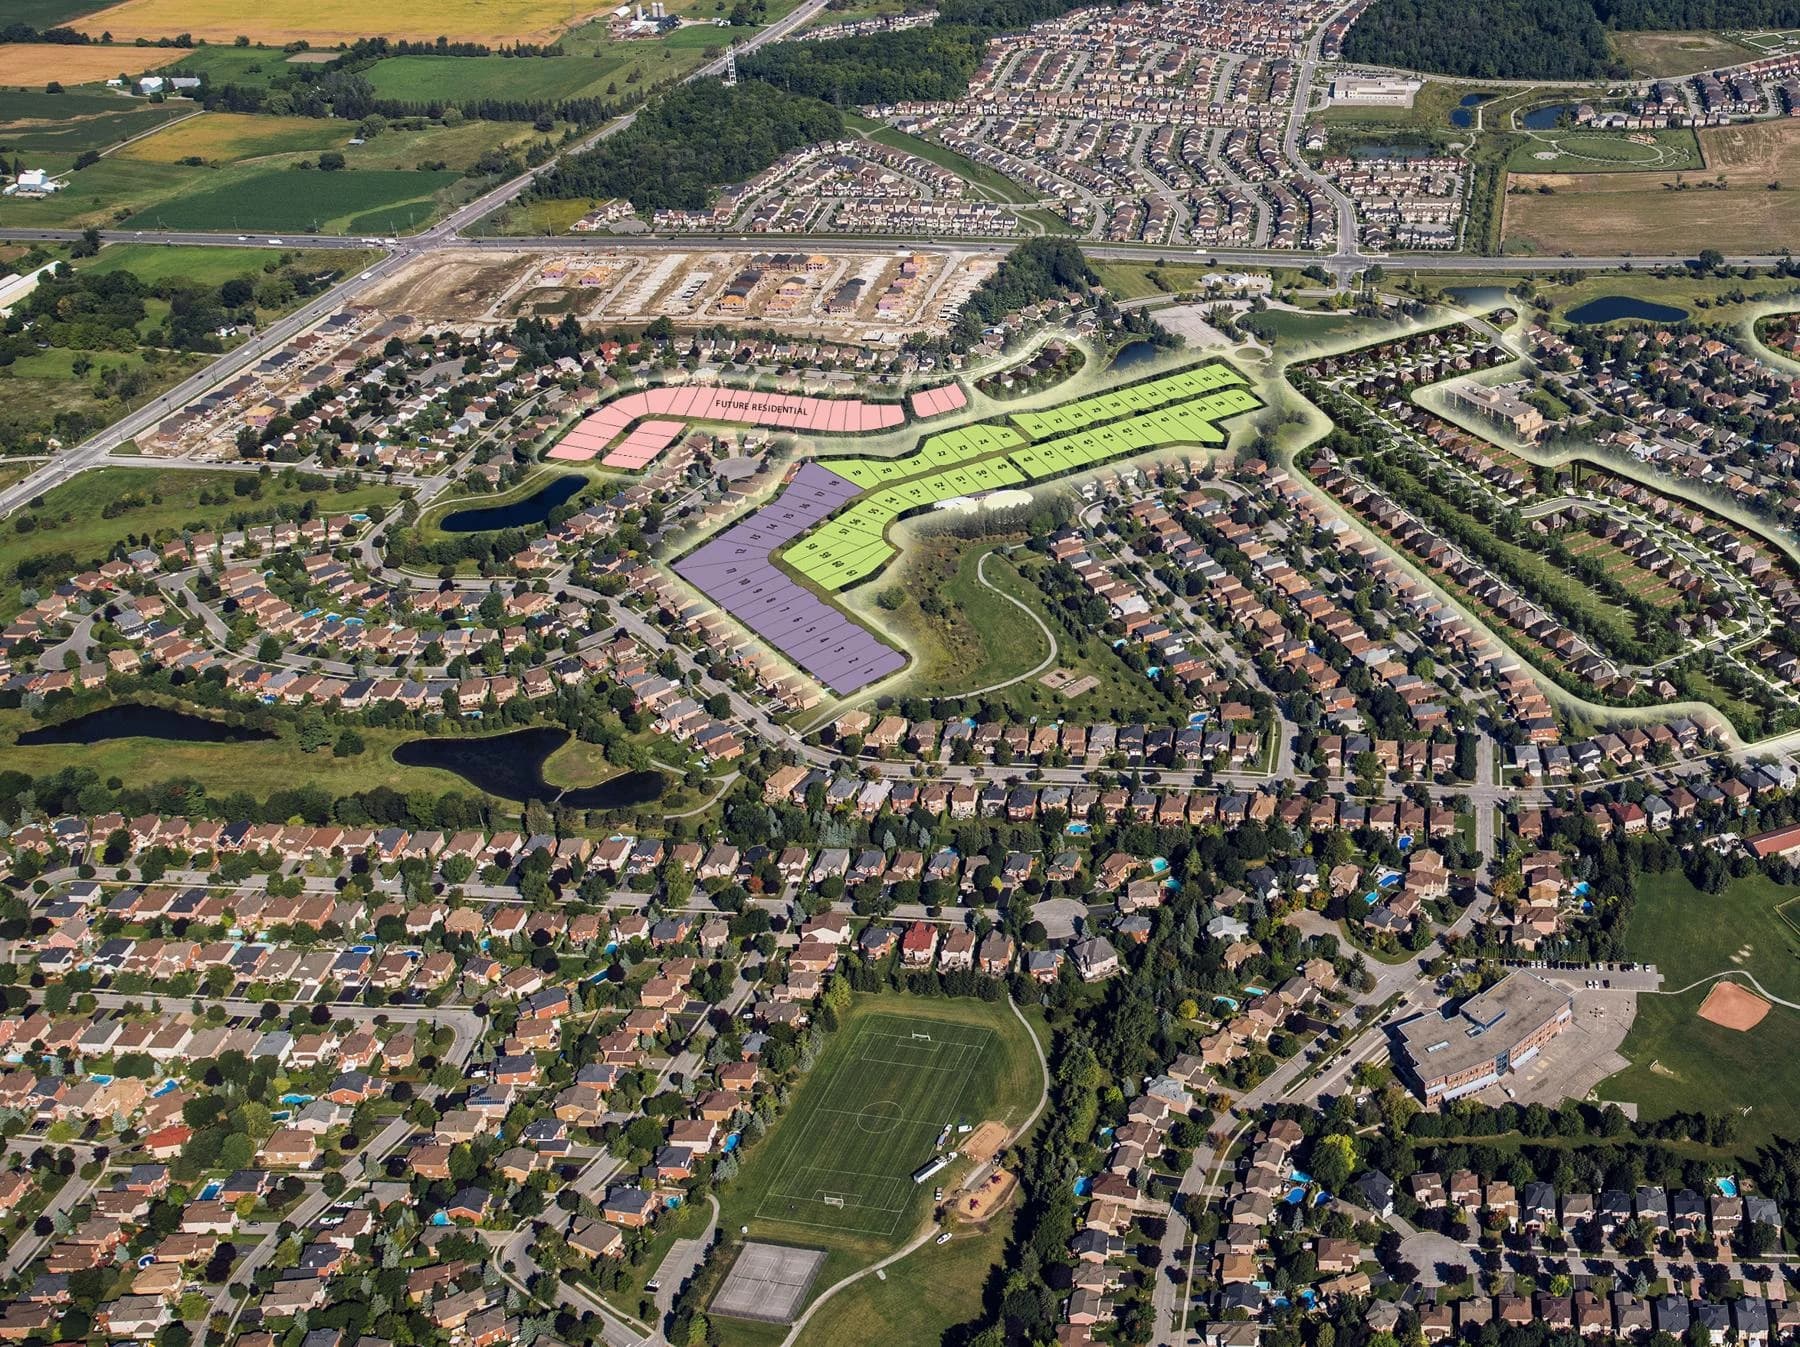
Tree-lined streets. Familiar destinations. Room to find your own rhythm. Glenway brings a new collection of homes to an established Newmarket neighbourhood, with the everyday pleasures of a connected community already around you.
02 / THE COLLECTIONS
Different ways of living. The same sense of belonging.
From$699,991
Thoughtful spaces, inviting streetscapes, and two- and three-storey designs that make room for everyday life.
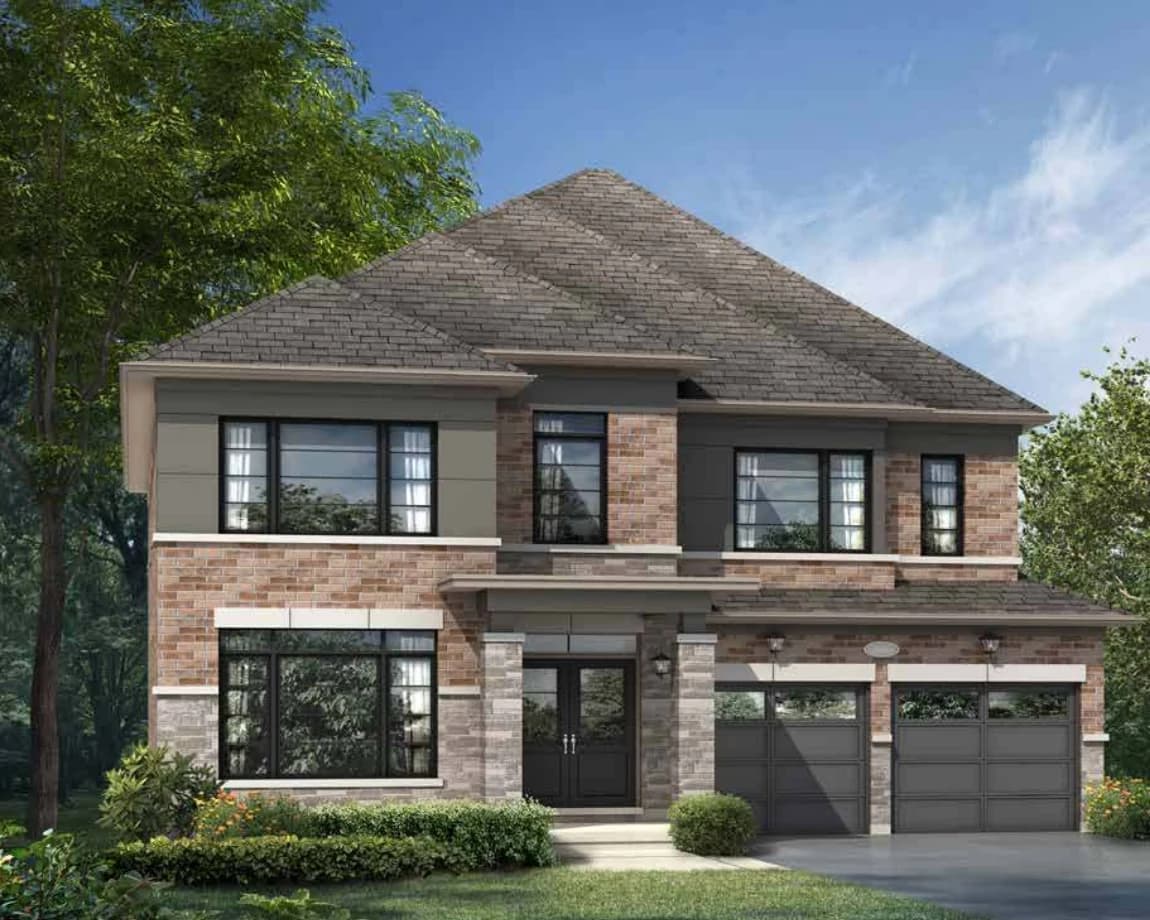
From$1,200,000
A little more room to settle in. Discover bungalow, loft and two-storey designs with distinctive architectural character.
Prices in Canadian dollars. Starting prices are subject to availability and change. Lot premiums, upgrades and other charges may apply. Request current pricing and purchase terms.
03 / YOUR NEXT CHAPTER
Explore townhome layouts, compare deposit milestones, and take the next step with a clearer picture.
Discover detached designs and flexible spaces for gathering, working, and making yourself at home.
Consider bungalow and loft designs, including selected plans with a main-floor primary bedroom.
Compare home types, purchase terms and local amenities as part of your own due diligence.
04 / THE NEIGHBOURHOOD
A morning on the trail. An afternoon in town. Everyday essentials and familiar destinations are part of the Newmarket setting.
Shopping, dining and everyday retail at a local landmark.
17600 Yonge Street, NewmarketLakeside parkland, picnic areas and walking paths.
Water Street, NewmarketExplore the trail through Fairy Lake Park; directions lead to the park access.
Fairy Lake Park, Water Street, NewmarketA public elementary school serving Kindergarten to Grade 8.
255 Brimson Drive, NewmarketA local library for reading, discovery and community learning.
438 Park Avenue, NewmarketThe town’s GO station on Davis Drive. Check current services before travelling.
465 Davis Drive, NewmarketA local transit hub for YRT and Viva connections.
320 Eagle Street West, NewmarketArenas, an indoor pool and community recreation facilities.
100 Eagle Street West, NewmarketRinks, pools, fitness facilities and a walking track.
800 Mulock Drive, NewmarketThe hospital’s main campus on Davis Drive.
596 Davis Drive, NewmarketAmenities are in Newmarket and the surrounding community; proximity varies. School attendance boundaries and transit services must be confirmed with their providers.
Find your setting. Then find your space.
Explore the floor plans05 / SPACES TO LIVE IN
A selection of designs for your next chapter. Register to request detailed floor plans and the complete collection.
 Register to view floor plans
Two-storey · Elevation A
 Register to view floor plans
Two-storey · Elevation A
 Register to view floor plans
Three-storey · Elevation A
 Register to view floor plans
Bungalow · Multiple elevations
 Register to view floor plans
Two-storey · Multiple elevations
 Register to view floor plans
Two-storey · Multiple elevations
Selected designs, not a live inventory list. Floor plans are not to scale. Dimensions, elevations and usable floor area may vary. Optional layouts and features are not necessarily included. Confirm the selected plan and purchase agreement.
06 / THE FINER DETAILS
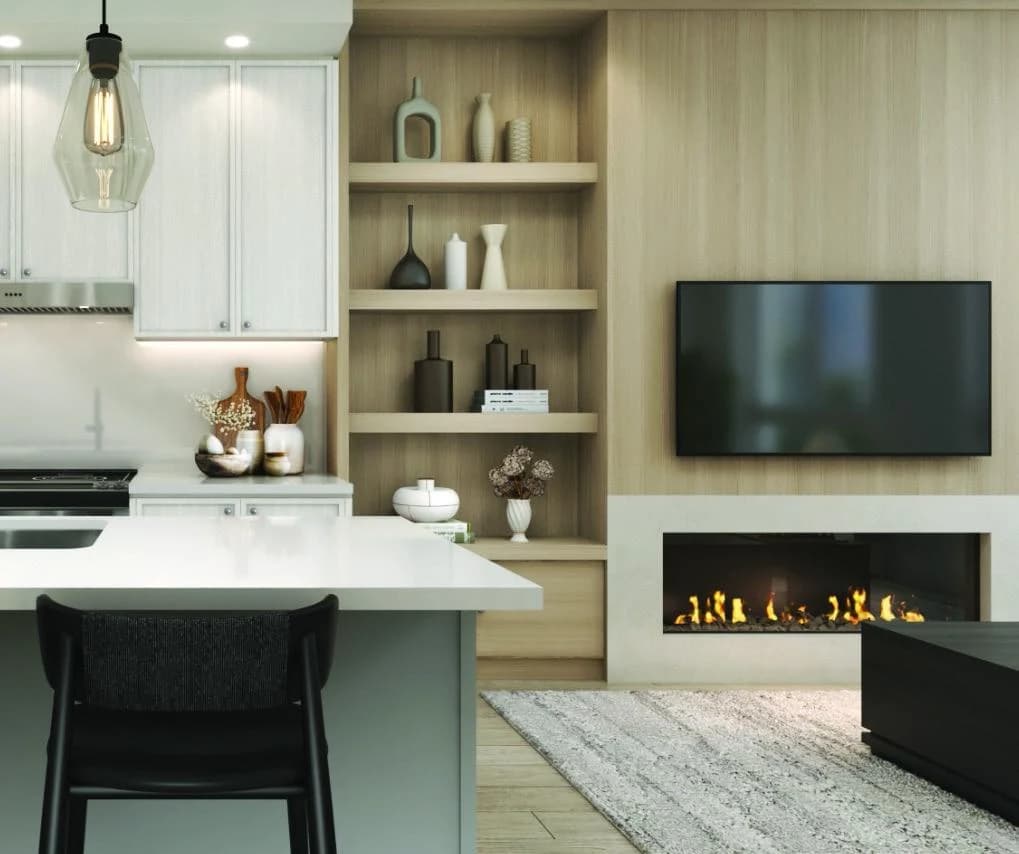
Materials and finishes that bring a home together, with distinct specifications for each collection.
Features vary by model and elevation. Renderings may include upgrades and optional finishes.
07 / LOOKING AHEAD
Total scheduled deposit10%
The supplied promotional package lists central air conditioning, a five-piece appliance certificate, selected finish upgrades, two years of common element fees covered, and an existing development-charge cap of $7,500.
Total scheduled deposit$150,000
The supplied project summary lists a $20,000 décor credit for home upgrades.
Deposit schedules are drawn from the supplied project summaries and remain subject to confirmation. Townhome percentages apply to the purchase price.
These are documented offers, not confirmation of current availability. Promotions may change or end. Conditions apply; request the current package and confirm all terms in the purchase agreement.
08 / A FEW THINGS TO KNOW
The supplied materials include two- and three-storey townhomes, plus detached bungalow, loft and two-storey designs. Layouts, features and availability vary by collection and model.
The supplied project summaries indicate Fall 2027 as the estimated occupancy period. This is an estimate, not a guaranteed completion or closing date.
Starting prices and blurred plan previews are shown here. Request pricing and floor plans for the complete collection, current availability and model-specific purchase details.
No. Each collection has its own deposit schedule and documented incentives. The purchase section keeps these separate; current terms should be confirmed before making a purchase decision.
The neighbourhood section highlights local destinations. School eligibility depends on the final address and board boundaries. Check directly with each provider for services, admissions and operating information.
09 / BEGIN YOUR NEXT CHAPTER
Request current pricing, the full floor-plan collection and the details that matter to your next move.
GLENWAY
NEWMARKET, ONTARIO